( SCROLL )
( DRAG )
Interior Design, Interior–Exterior Continuity, Terrace & Threshold
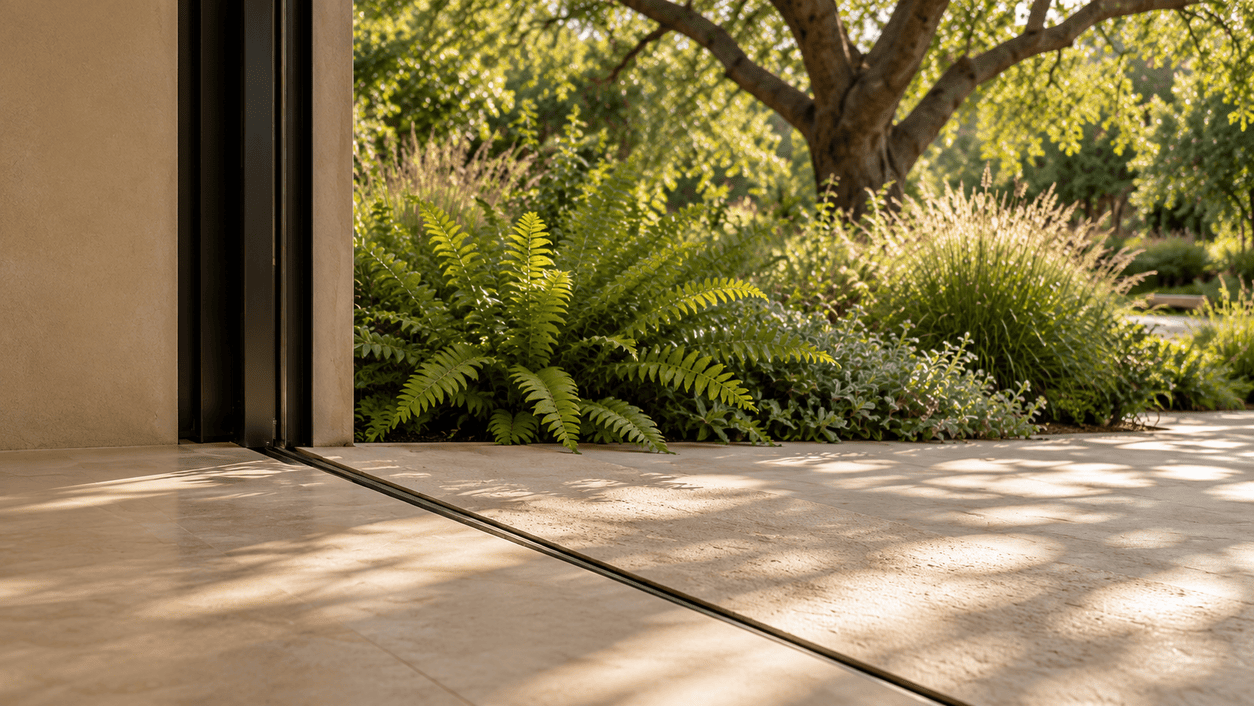
No Step Down
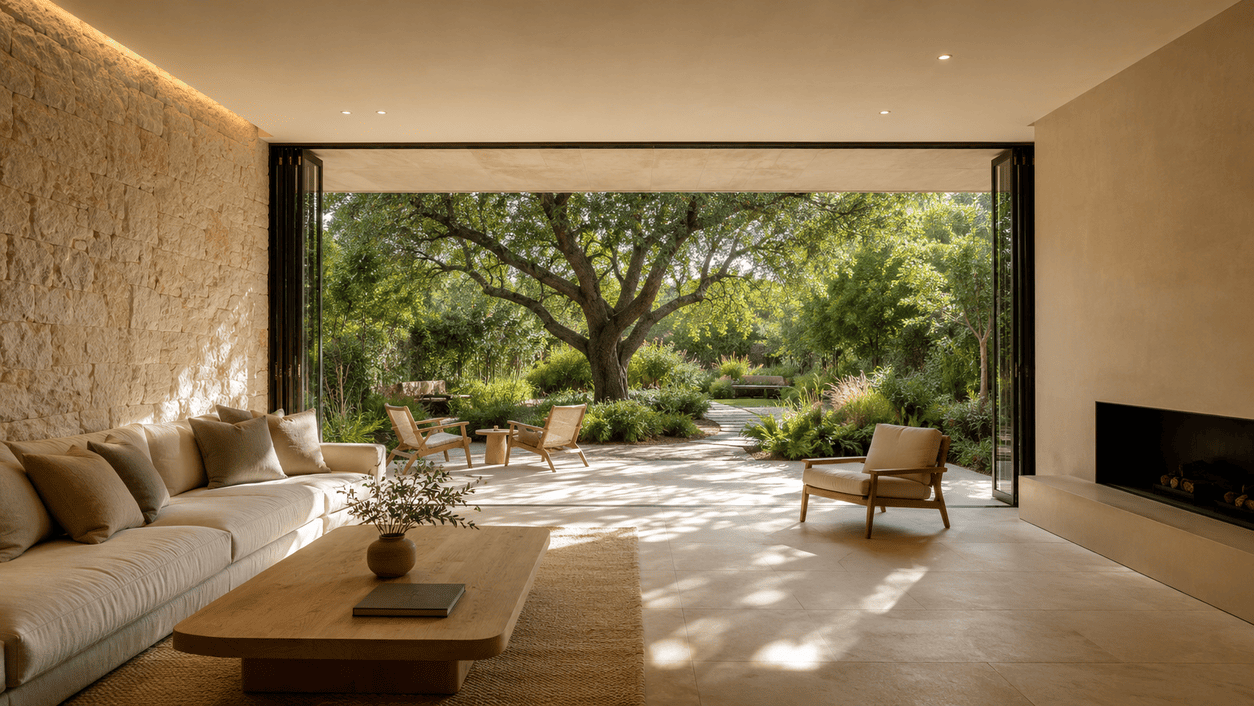
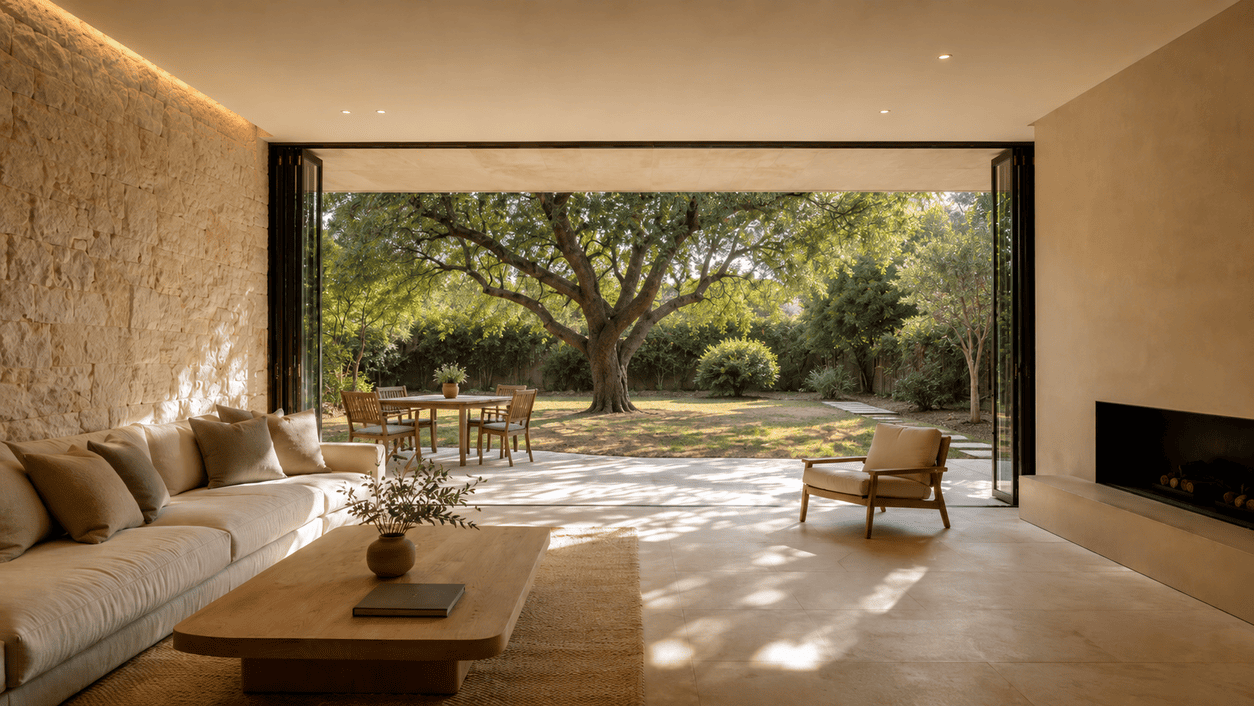
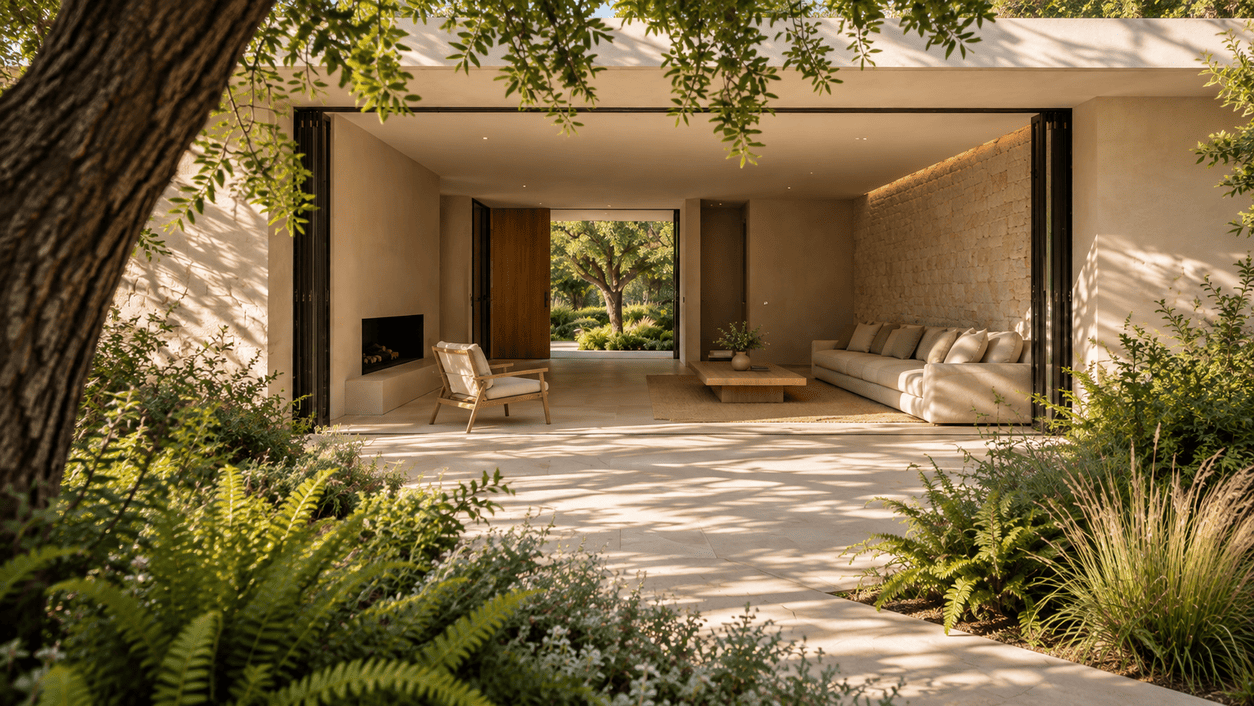
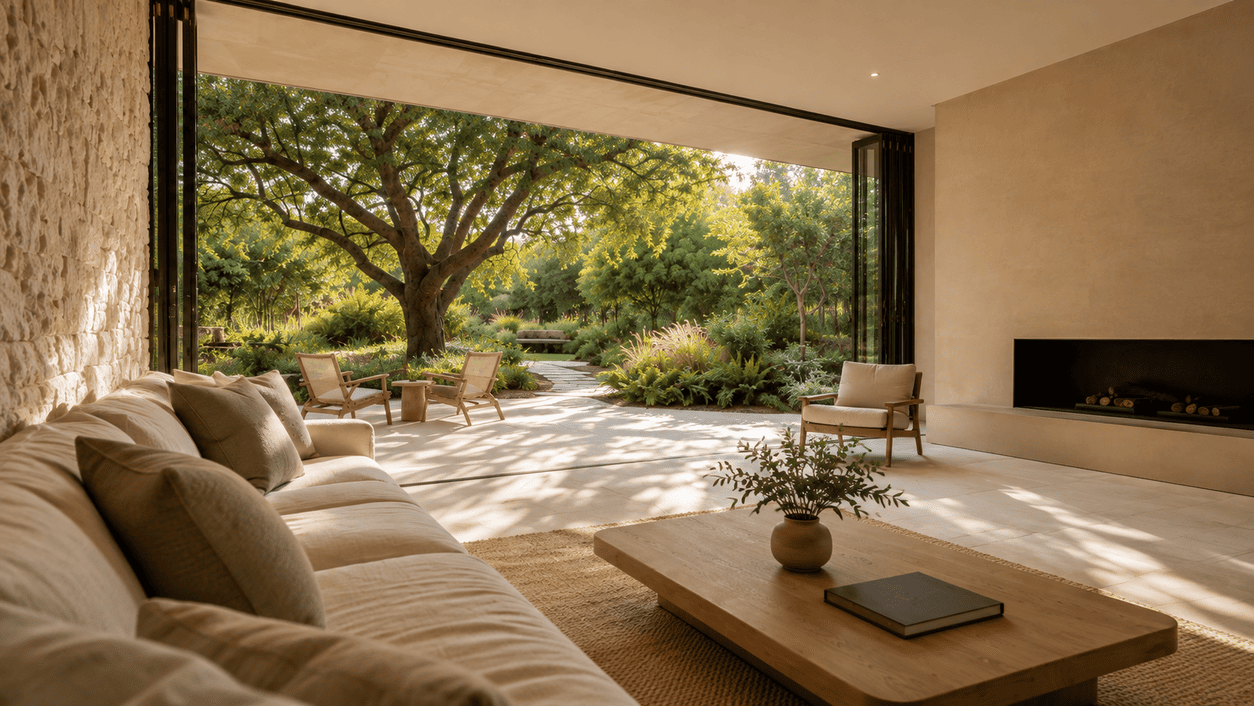
The client wanted the doors open all summer, the opening is six metres wide, and the floor had to stay level with the terrace. So the drainage went into the joint, the track went under the stone, and the ferns start exactly where the slab ends. Under an oak that was already there, the room reads as shade rather than as inside.
General Info
Location: Empordà, Spain
Brief: Keep the oak, lose the step
Scope: Threshold, terrace, shade planting
Design Details
Materials: Lime plaster, honed limestone 90 × 90
Planting: Holm oak, dryopteris, stipa, euphorbia
Threshold: Flush 6 m track, drain in the joint
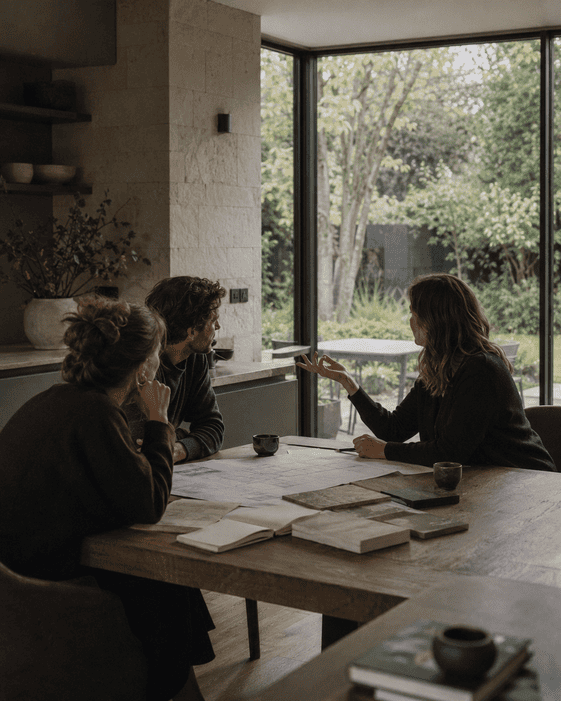
Let’s start with a conversation. Tell
us about the place and what you’d like
to change — Olha will take it from there.
WhatsApp and Telegram work too.
Get In Touch
Tell us about the house, the garden, and what isn't working between them.
Next Project
No Step Down
Interior Design, Interior–Exterior Continuity, Terrace & Threshold
Empordà, Spain
2025