( SCROLL )
( DRAG )
Garden Design, Interior Design, Interior–Exterior Continuity
The Long View
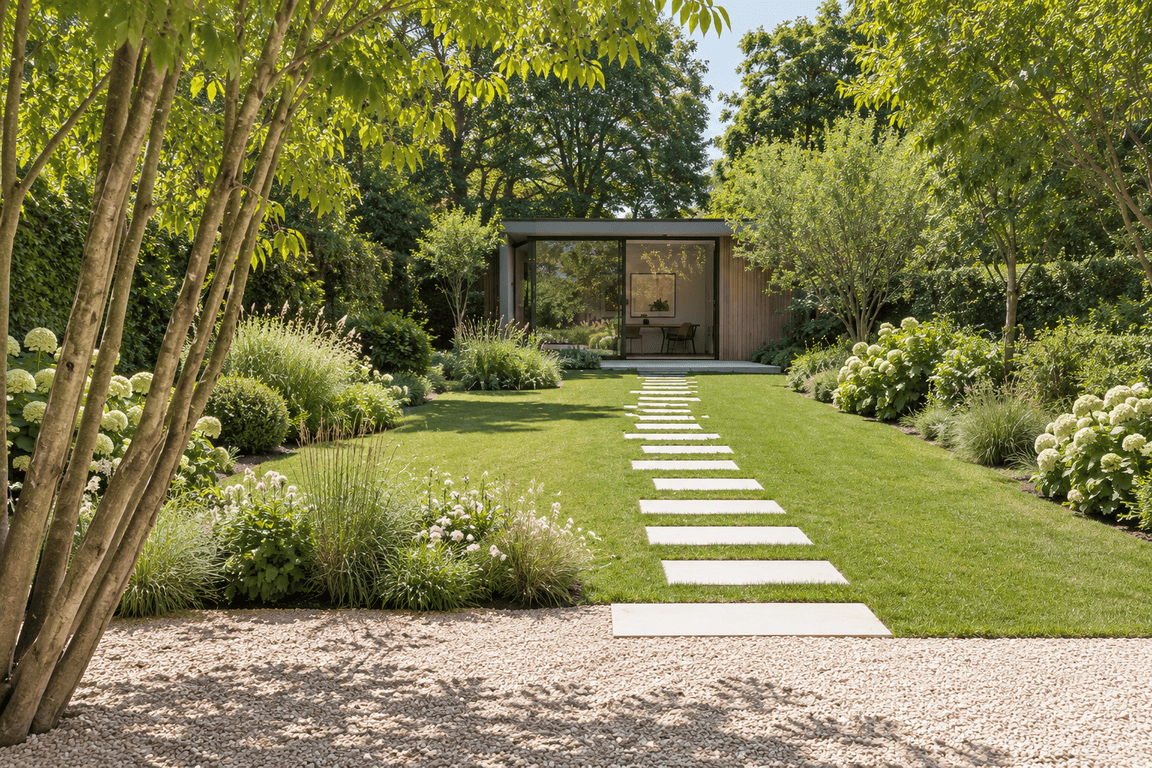
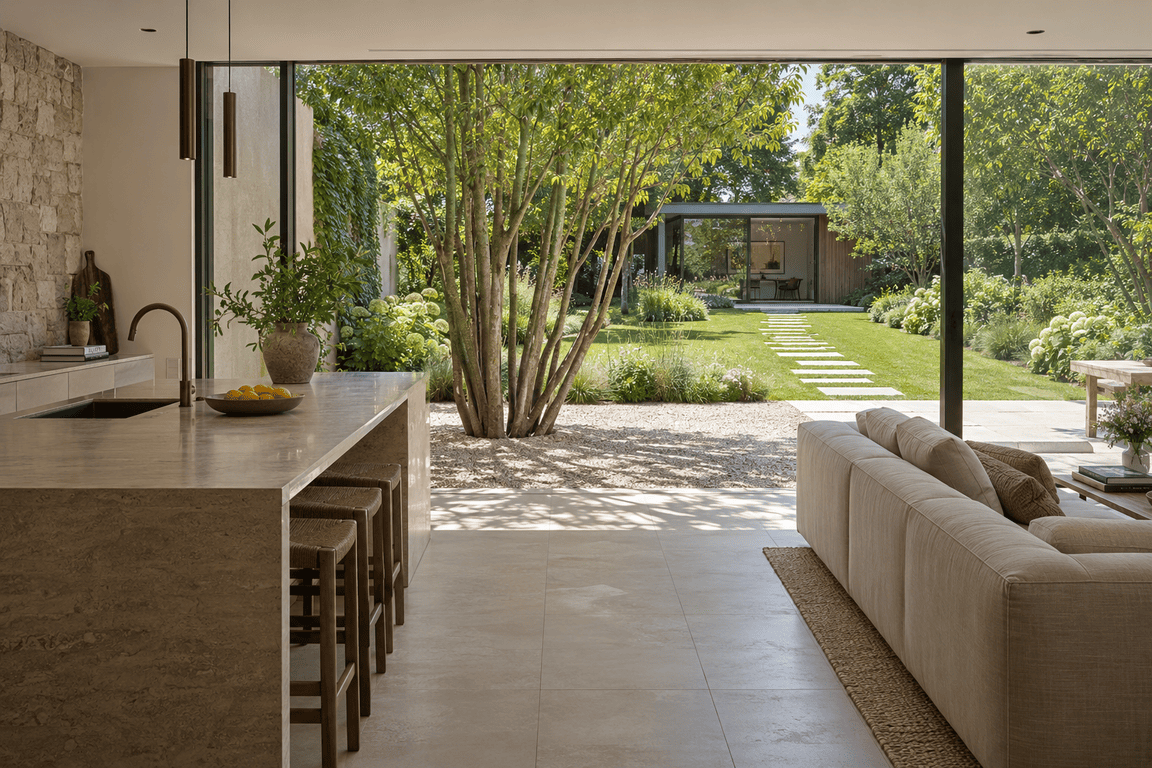
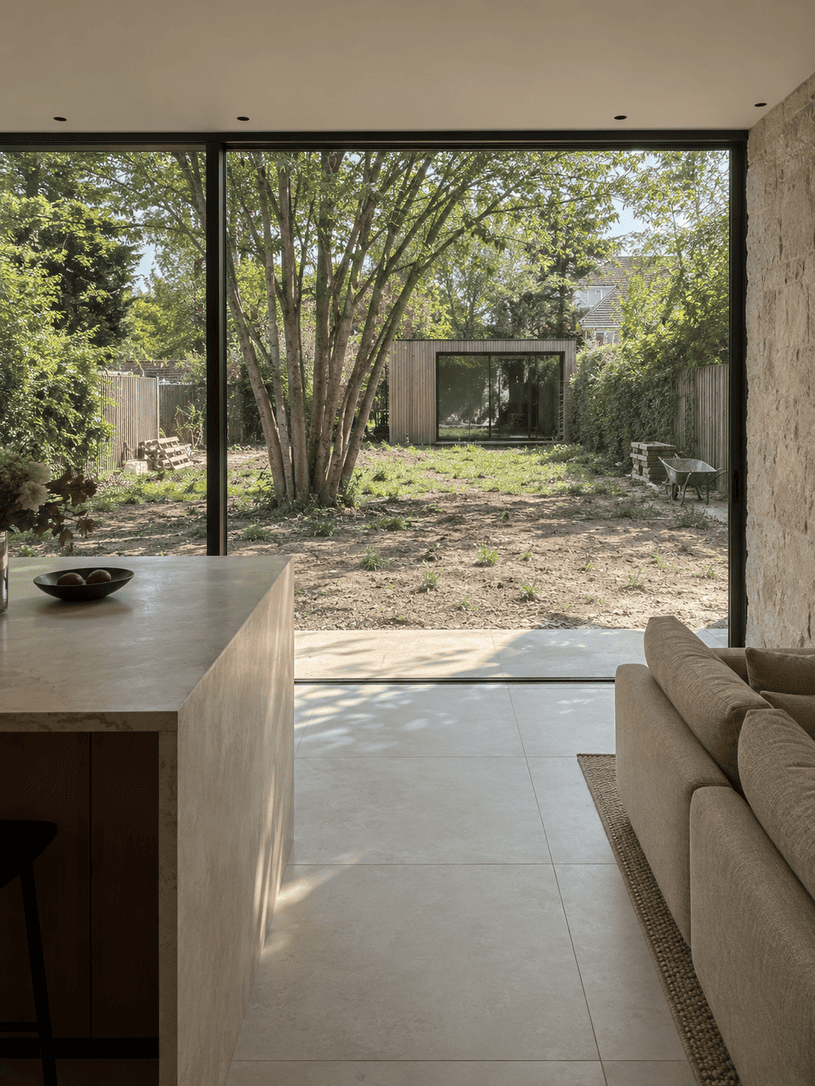
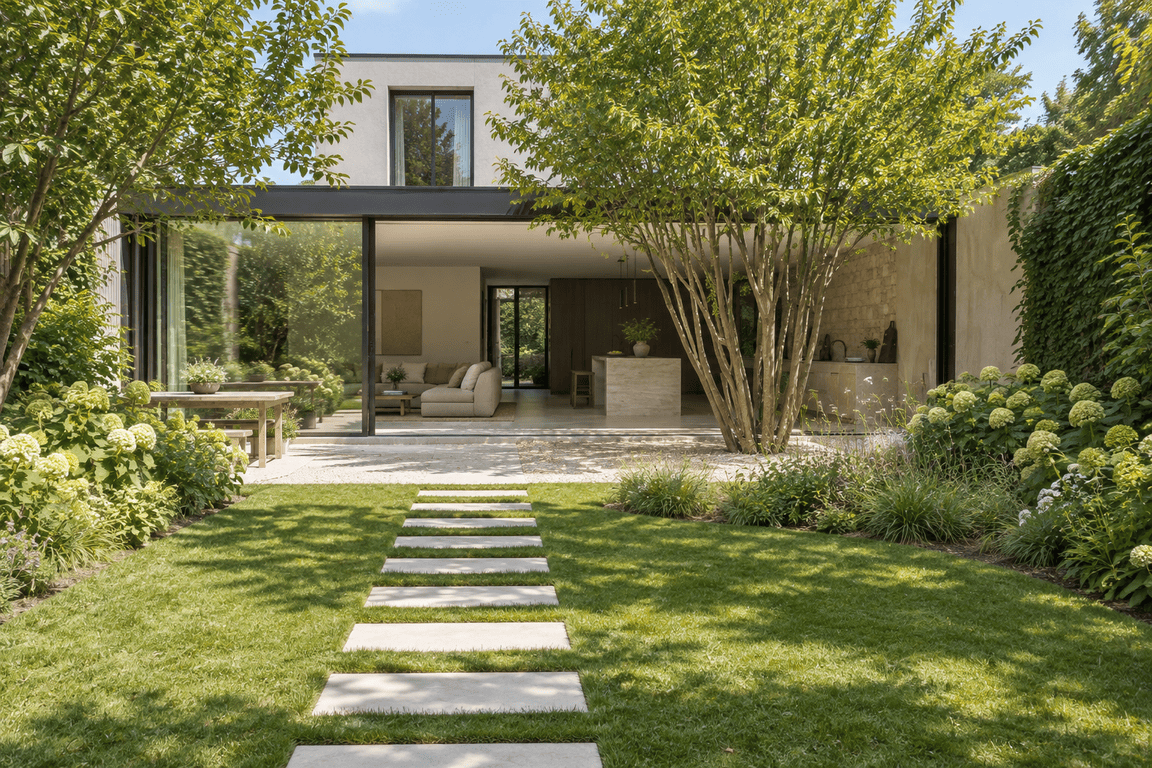
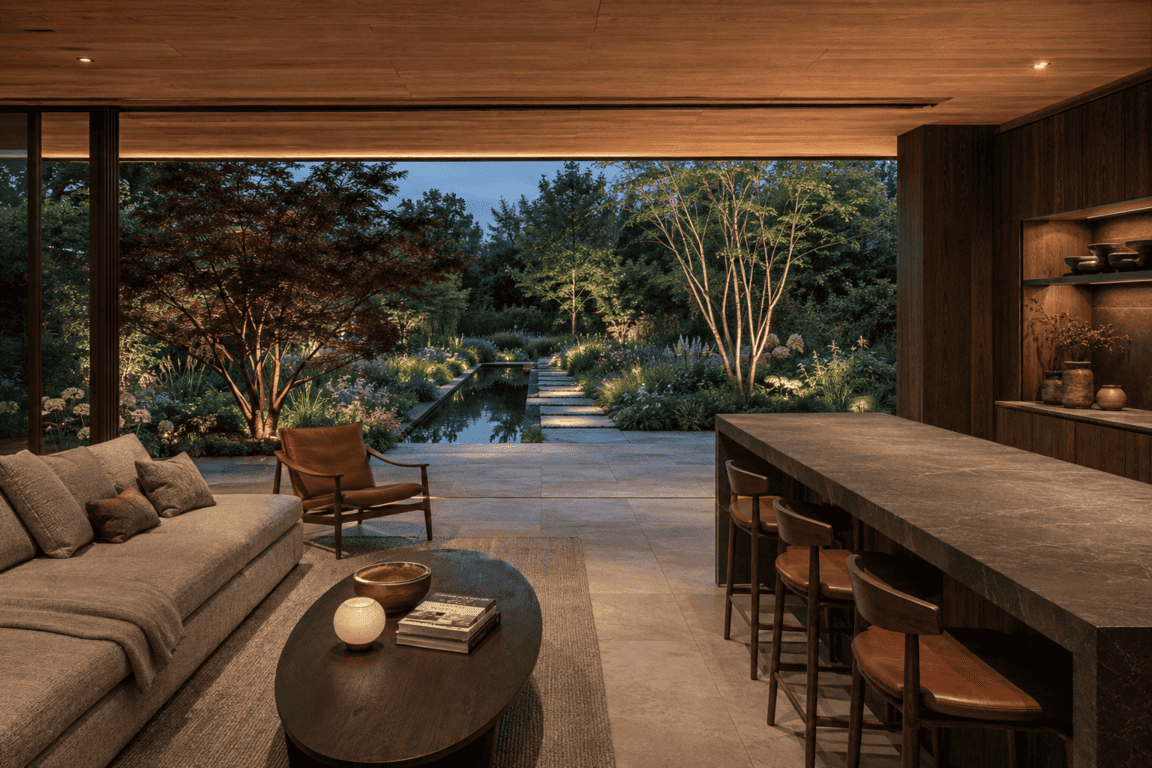
A nine-metre-wide town garden read as one room. The kitchen floor runs out through the sliding wall onto gravel, then a line of pale slabs carries you across the lawn to a studio at the back wall. Beech holds the sides, hydrangea and molinia soften them, and nothing is allowed to cross the axis.
General Info
Location: Haarlem, Netherlands
Brief: One room, kitchen to back wall
Scope:
Design Details
Materials: Bluestone, gravel, dark cedar
Planting: Amelanchier, hydrangea, molinia, beech
Threshold: Limestone runs 4 m onto the terrace
Let’s start with a conversation. Tell
us about the place and what you’d like
to change — Olha will take it from there.
WhatsApp and Telegram work too.
Get In Touch
Tell us about the house, the garden, and what isn't working between them.
Next Project
The Long View
Garden Design, Interior Design, Interior–Exterior Continuity
Haarlem, Netherlands
2025