( SCROLL )
( DRAG )
Garden Design, Terrace & Threshold, Urban & Courtyard Gardens
Five Metres Wide
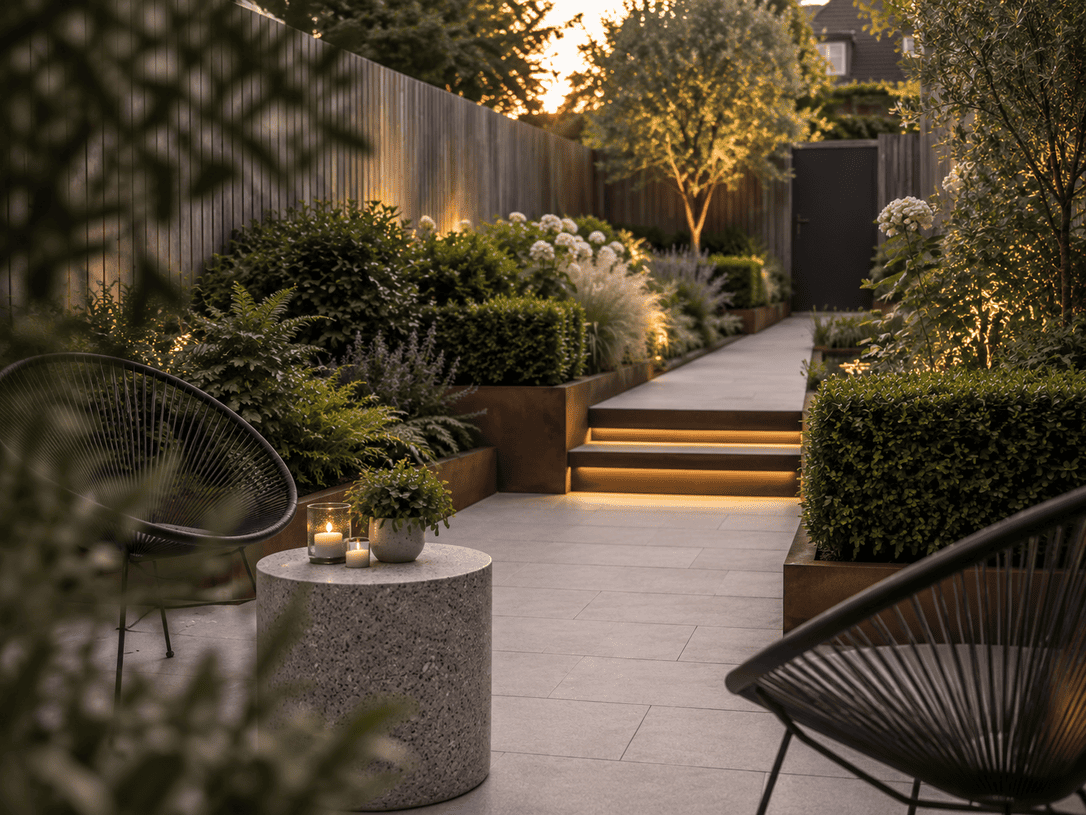
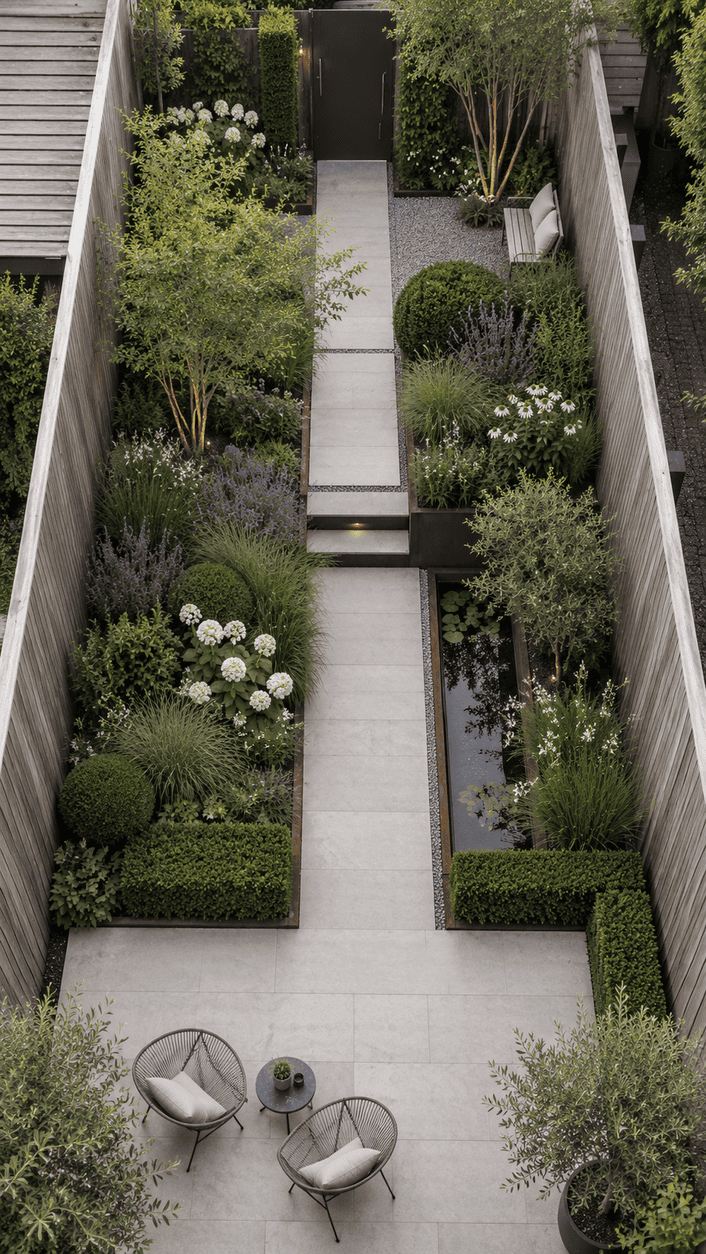
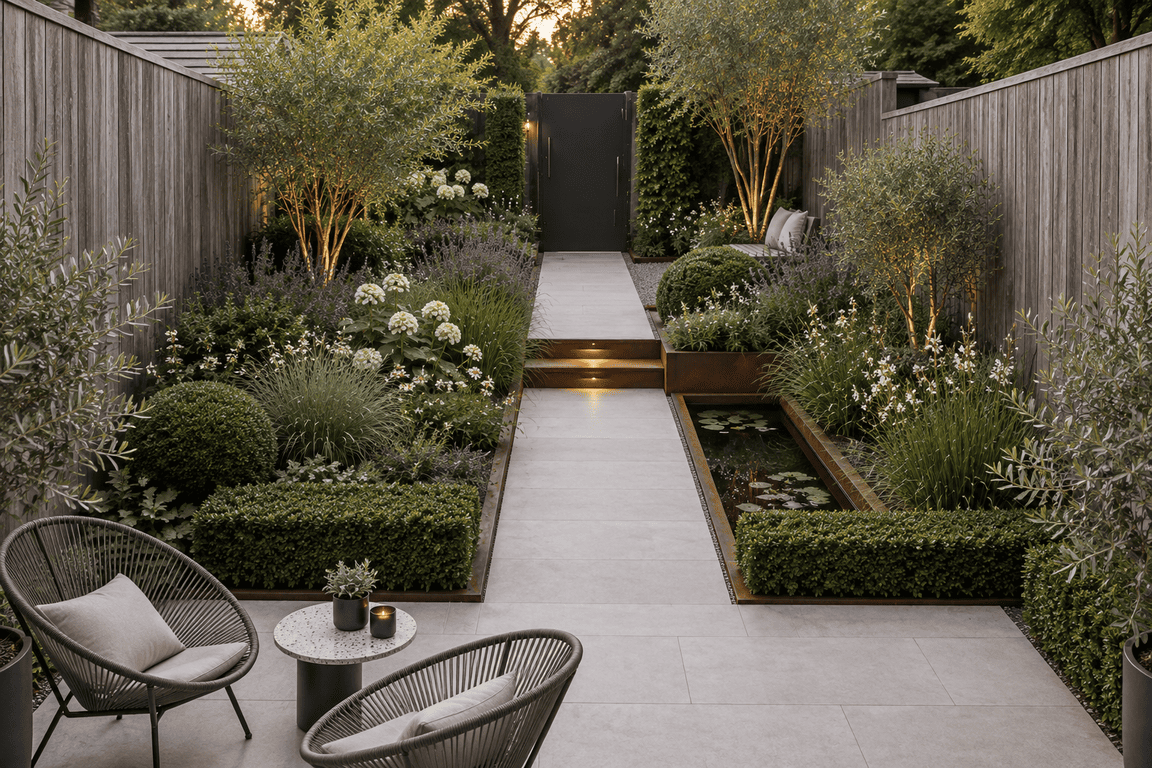
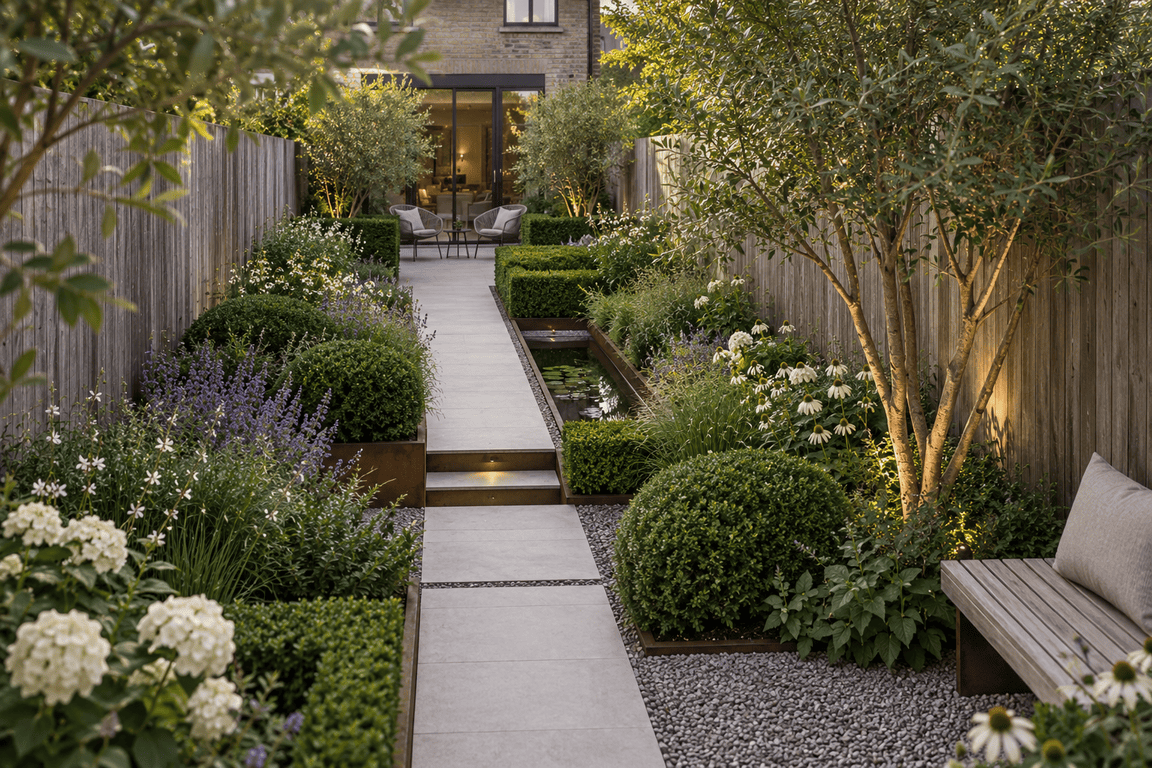
Five metres between the fences and twenty-four to the back wall. Rather than run one corridor down the middle, the garden is cut into three levels by corten and a strip of still water, so you have to stop twice on the way out. Everything planted is either evergreen structure or white — colour would only make it feel narrower.
General Info
Location: Amsterdam, Netherlands
Brief: Make it feel wider than it is
Scope: Garden design and build, levels, water strip, lighting
Design Details
Materials: Corten steel, pale ceramic 100 × 100, basalt gravel joints
Planting: Ilex crenata spheres, lavender, white Hydrangea, multi-stem olive and birch
Threshold: Terrace starts at the kitchen doors; two 180 mm steps set crosswise
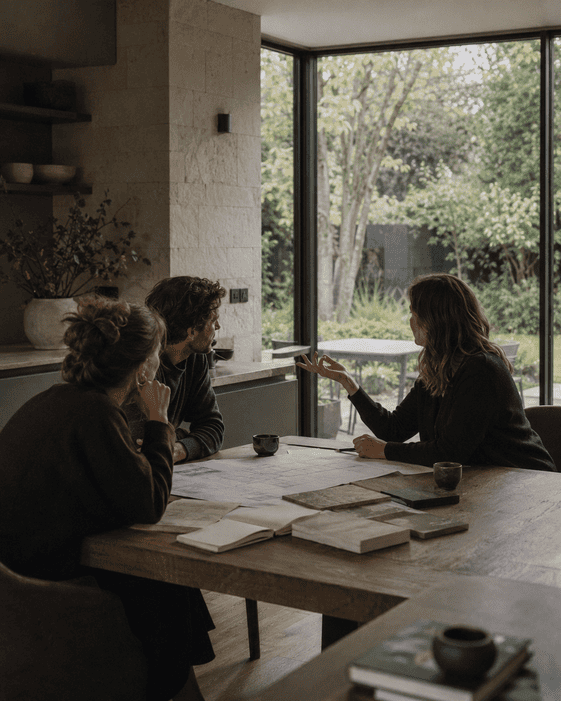
Let’s start with a conversation. Tell
us about the place and what you’d like
to change — Olha will take it from there.
WhatsApp and Telegram work too.
Get In Touch
Tell us about the house, the garden, and what isn't working between them.
Next Project
Five Metres Wide
Garden Design, Terrace & Threshold, Urban & Courtyard Gardens
Amsterdam, Netherlands
2025